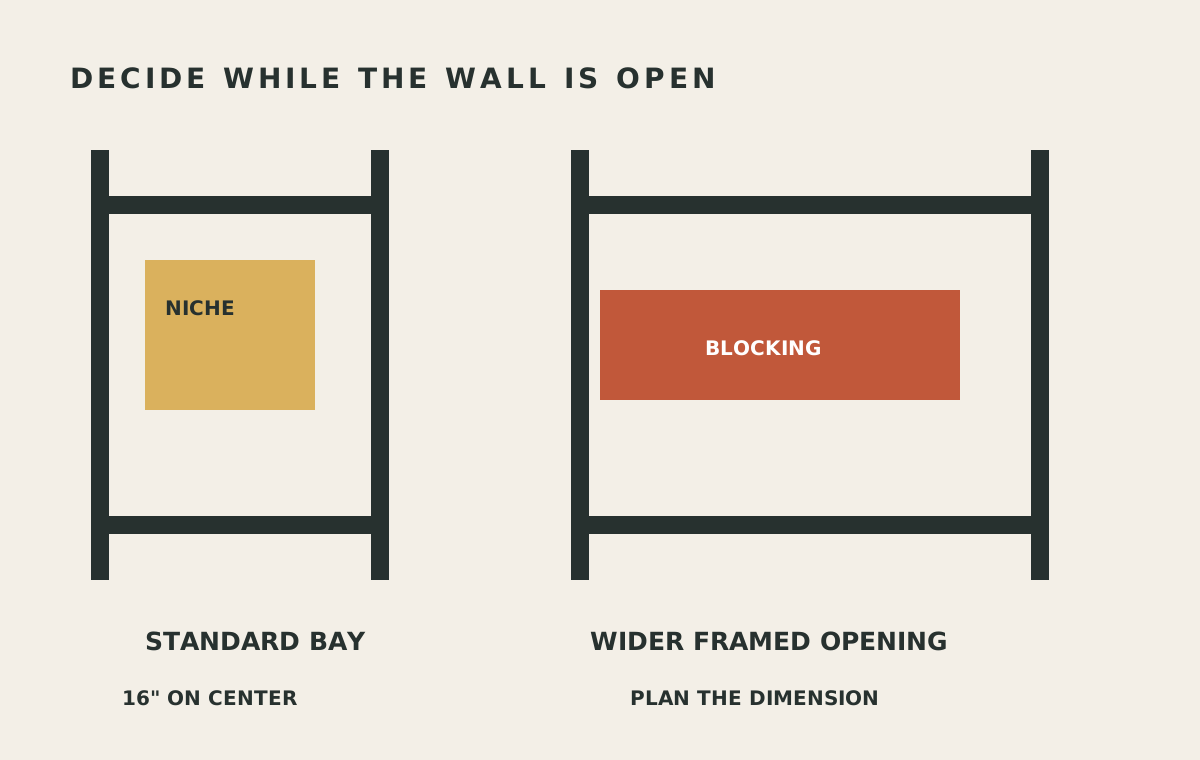
A shower is decided at framing, not at tile selection. Whether a niche fits, whether grab bars have anything to anchor to, whether a zero-entry shower is physically achievable in that room, all of it gets answered while the studs are still open. Martin Brookes, Fox Marble's Director of Installation and a veteran of more than 40 years in the tile industry, states the deadline plainly: you have one chance, and if the wall's covered up, that chance disappears.
Fox wants to be there before the framer is
Ask Martin when a tile installer should get involved and the answer lands earlier than most people expect.
Ideally, we get involved during the architectural or design phase, before framing begins.
Not before tile selection. Before framing. His reasoning is a list of things that cost real money to undo:
If we get there after the walls are framed out of square or the plumber has permanently glued the drain at the wrong height, it costs the client thousands to fix.
A glued drain at the wrong height is the sharpest example in the sentence. It is a fifteen-second decision by a tradesperson who had no reason to think it was consequential, made weeks before anyone opens a tile box, and reversing it means opening the floor.
The GC or the designer usually makes the call to bring a tile installer in. An informed homeowner can also push for it, which is most of the reason this article exists.
What gets checked before tile is ordered
Pre-planning a shower properly takes, in Martin's words, "a lot of job site visits prior to install." The checks are unglamorous, and each one is a stopper.
Are the walls plumb?
Is the slope to the drains correct?
Are the correct waterproofing materials on site?
Does the crew understand those materials' specifications?
The last one is the one people read past. Having the right membrane delivered to the job is not the same as having a crew trained on that specific product's requirements.
And the reason all four matter is the sentence Martin repeats more than any other:
"Waterproofing is critical in any wet tile environment. The tile is just a durable decorative surface, so everything behind the tile is what counts." Tile is not the shower. Tile is what the shower is wearing. The shower is the assembly behind it.
The niche is a framing decision
Here is the most actionable number in the whole conversation:
Oversizing a stud bay for a niche that requires probably 24 inches instead of 16 on center is really important.
Confirm the niche dimensions and framing with the project team before the walls close. The required opening depends on the selected niche and the wall construction.
Follow how it goes wrong. A designer draws a 20 inch niche. The framer frames at standard 16 inch centers because nothing told them otherwise. Drywall goes up. The niche is now a 14 and a half inch niche or a demolition project, and nobody involved made a mistake. The information just never reached the person holding the nail gun in time.
That is not a tile problem. It is a coordination problem that only becomes visible as a tile problem.
Block for grab bars even if nobody needs one yet
Martin emphasizes planning support while the framing is accessible. "Adding 2x8 wood blocking between the studs during the framing stage costs almost nothing in time or materials. Retrofitting a grab bar later requires tearing out the tile. Even if the client is 30 years old, always frame for aging-in-place. "
Blocking is solid material added between studs so a fixture has real structure to anchor into. During framing it is a piece of lumber and a few minutes. After tile it is demolition.
For your project, confirm the required support, fastening method, and waterproofing details with the installer. Retrofit options depend on the wall and the selected grab-bar system; do not assume every installation requires the same repair.
Planning support before the walls close can simplify a later grab-bar installation.
Barrier-free is a structural question, and the answer is sometimes no
The demand driving a lot of shower work right now is generational. As Martin describes it, boomers are aging in place, and "as boomers start to retire, they're converting those into spa-like spaces, like zero entry or barrier-free shower stalls."
Removing the curb sounds like a design choice. It is a floor structure problem. "To get a zero-entry shower to drain properly, the floor must slope down to the drain at a rate of 1/4 inch per foot. To achieve this without building a step-up curb, we have to cut and drop the subfloor between the floor joists."
That number is code, not preference. The International Plumbing Code sets shower floor slope at 1/4 inch per foot in section 417.5.2, and the TCNA Handbook's shower receptor methods echo it. Some jurisdictions allow slightly less on an ADA roll-in shower, but less slope drains worse, and a curbless shower has the least margin for that of any shower you can build.
Which is where it can stop being possible:
If the joists are too shallow, run the wrong direction, or if there is structural steel or HVAC in the way, we physically cannot recess the floor enough to create the required slope.
Read that as four separate conditions, any one of which is disqualifying, and none of which are visible in a finished bathroom. Joist depth, joist direction, structural steel, mechanical runs. The room can look like a perfect candidate and be structurally incapable of it.
Fox works throughout the Bay Area from its Richmond facility, across housing stock that spans a century of framing conventions. The answer to whether a given room can take a zero-entry shower is genuinely unpredictable until someone looks under the floor. The value of that answer is entirely in when it arrives. During design, "this room cannot take a zero-entry shower" is a revision. After demolition, it is a change order and a disappointed client.
A steam shower is a different assembly
This belongs on any budget as its own line item, because it gets treated as a normal shower with a steam unit added and it is not that.
A steam shower is much different than a regular shower, where you have to add vapor proofing and also thermal proofing.
And the failure that follows from missing it:
Most people treat a steam shower just like a regular shower, and vapors will penetrate a waterproof membrane.
That is the technical crux, and it's worth slowing down on. Waterproofing stops liquid water. Steam is vapor, and vapor moves through assemblies that stop liquid. A correctly waterproofed shower can still fail as a steam shower because it was never asked to do the job a steam shower requires.
The standards put a number on it. The TCNA Handbook's steam room methods, SR613 and SR614, call for a bonded waterproof membrane rated at 0.5 perms or less, or a secondary vapor retarder behind the substrate if the membrane's rating is higher. That is a specification you can ask a bidder for by name, and asking is the fastest way to find out whether the person quoting your steam shower has built one before.
Those same methods ask for something almost nobody anticipates: the ceiling gets sloped too, roughly 2 inches per foot, so condensate runs toward the wall instead of dripping off the ceiling onto whoever is standing under it.
Insulation is the other half, and Martin's explanation makes the mechanism concrete:
If you don't insulate the exterior wall cavity, the warm steam inside the shower will hit the cold exterior wall structure and reach its dew point. This causes the vapor to condense back into liquid water inside the wall cavity, leading to hidden rot and mildew.
The water forms on the wrong side of the tile. Nothing leaks, nothing drips into the room, and the assembly rots from inside while the shower appears to be working perfectly. The fix is proper insulation plus a continuous perm-rated vapor retarder, keeping the wall assembly warm enough that the vapor never reaches its dew point.
The decision this forces: whether the shower is a steam shower has to be settled before framing. It is not a fixture upgrade selected later.
The plans and the room don't always agree
This is the friction most shower planning articles avoid, and Martin names it directly.
The adjustments a shower actually needs "may not always correlate with the plans in place that's been approved."
Read that carefully, because it describes a specific and common position. The plans are approved. The permit may be pulled. The room still needs something the drawings do not show, and somebody has to raise it. The person who notices is usually the trade who arrives last.
The resolution is not the installer overriding the design. Fox is explicit about the lane: "We tend not to be designers when a professional designer is in place. We would let them make the call."
What the installer contributes is the feasibility read, delivered early enough that the designer of record is making a decision instead of absorbing a fact.
The last gate: the dry lay
Everything above happens in an open wall. One check happens after that and before tile is set.
We always do a dry lay, and we always want a sign-off from the client, homeowner, architect, or builder prior to installing tile.
The dry lay confirms the pattern fits what is on the print or elevation, and that the texture, colors, and orientation match what the client pictured. The sign-off is always written, either an email confirmation with a photo of the dry lay attached or a signed approval form on site.
It is the last point where "that isn't what I imagined" costs nothing but time.
One chance
You have one chance to do it. If the wall's covered up, that chance typically disappears.
Every decision in this article shares a property. Each one is cheap while the studs are open and expensive or impossible afterward. Niche width. Grab bar blocking. Subfloor depth for a zero-entry shower. Vapor proofing and insulation for steam. Drain height. Slope.
None of them are difficult problems. They are scheduling problems, and they are only difficult because the person who can answer them is usually not in the room when they are being decided.
Which makes the real planning question not what tile, but who has been asked, and when.
Planning a shower? Bring Fox Marble in for a pre-construction walkthrough while the walls are still open.
Frequently asked questions
When should a tile installer be involved in a shower project?
During the architectural or design phase, before framing begins. Once walls are framed out of square or a drain is permanently glued at the wrong height, corrections cost thousands.
How wide does a stud bay need to be for a shower niche?
Confirm the niche dimensions and framing with the project team before the walls close. The required opening depends on the selected niche and the wall construction.
Should I add blocking for grab bars if I'm not installing them now?
Discuss future grab-bar locations before the walls close. Ask the project team to confirm the support and fastening requirements for the selected system.
Can any bathroom be converted to a zero-entry or barrier-free shower?
No. The floor has to slope 1/4 inch per foot to the drain, which without a curb means cutting and dropping the subfloor between joists. If the joists are too shallow, run the wrong direction, or there is structural steel or HVAC in the way, the floor cannot be recessed enough.
Is a steam shower built the same way as a regular shower?
No. Steam requires vapor proofing and thermal proofing in addition to waterproofing, because vapor penetrates a waterproof membrane. It also requires insulation in the exterior wall cavity to keep the assembly above dew point.
Why does a steam shower need insulation?
Without it, warm vapor reaches the cold exterior wall structure, hits its dew point, and condenses into liquid water inside the wall cavity. That causes hidden rot and mildew while the shower appears to be working normally.