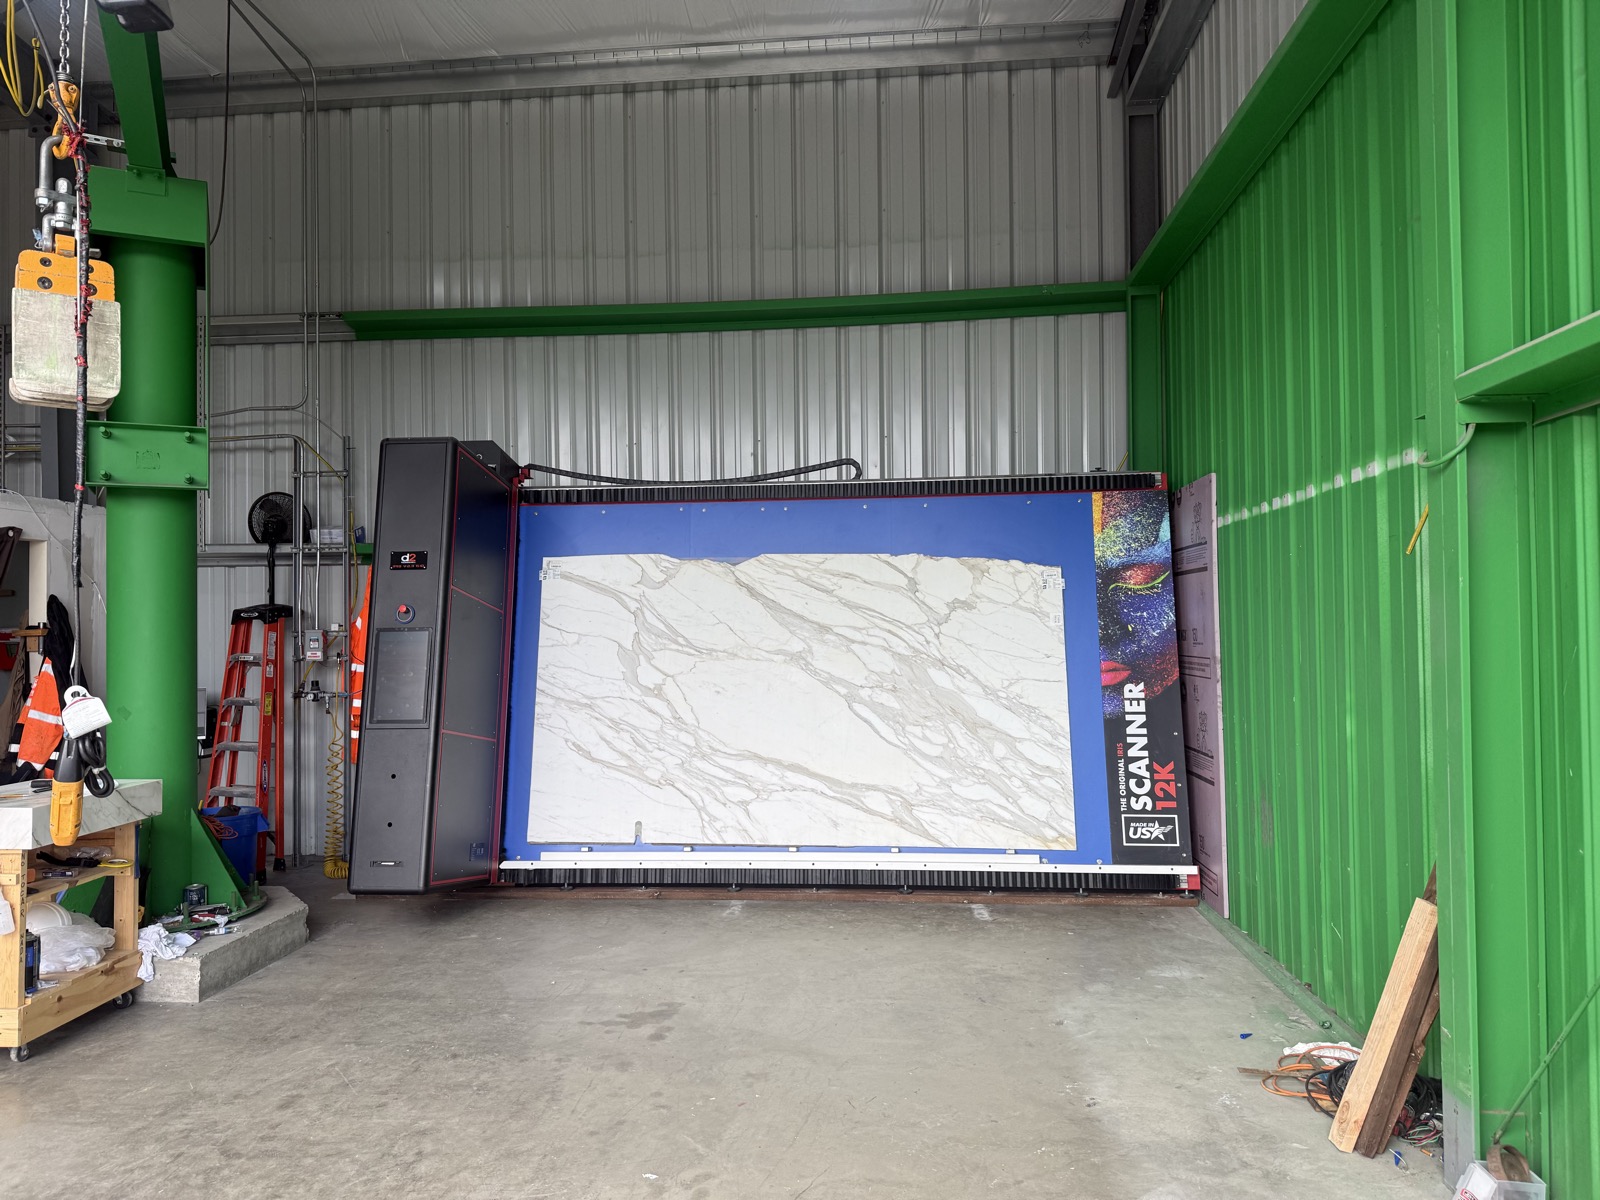
Before you approve a slab for cutting, review where each piece will come from. The vein that caught your eye might run through the island, disappear into a sink cutout, or meet a very different pattern at a seam. The layout determines which of those happens.
At Fox Marble, we use digital measurement, Horus slab scanning, and 3D layout tools to help you see those choices before fabrication.
From stick templates to digital layout
Traditional “stick” templates use strips to capture a countertop's outline. Those shapes can be positioned on the slab to work out the cuts. The template itself shows the perimeter; seeing how the stone's pattern carries across the finished pieces takes a separate layout review.
We use Flexijet laser templating to record cabinet lines, walls, and openings. We combine those measurements with slab imagery and layout software to review the pieces together, including surfaces that turn a corner or run vertically.
Physical strip template
Capture the physical outline. Review its placement on the slab with the fabricator.
Fox digital planning
Connect measured geometry with slab imagery, then review the arrangement in 2D and 3D.
Simplified illustrations. Measurement establishes shape; slab imaging adds the actual stone pattern.
See your slab in the plan
Our Horus Iris 12K scanner captures an image of the actual slab, including its veining and variation. Horus Match software lets us position the proposed pieces on that image and review the arrangement in 2D and 3D. We can discuss which areas become the countertop, backsplash, or exposed edge before the stone is cut.
Move the outline. Watch the vein.
This Calacatta slab makes the choice easy to see. Move the outline across the image and watch the countertop preview below. The shape and sink opening stay fixed; the portion of stone changes. Which placement keeps the veining you want?
Calacatta placement illustration
Your selected area · Same shape, different stone
Slab photograph: Gramaco, Calacatta Borghini Extra marble. This placement illustration uses a supplier image, not a Fox project or a Horus export. It shows pattern placement only; dimensions, defects, support, and fabrication allowances need a project-specific review.
The illustration shows one placement. Enable JavaScript to move the outline.
Try two real Fox layouts
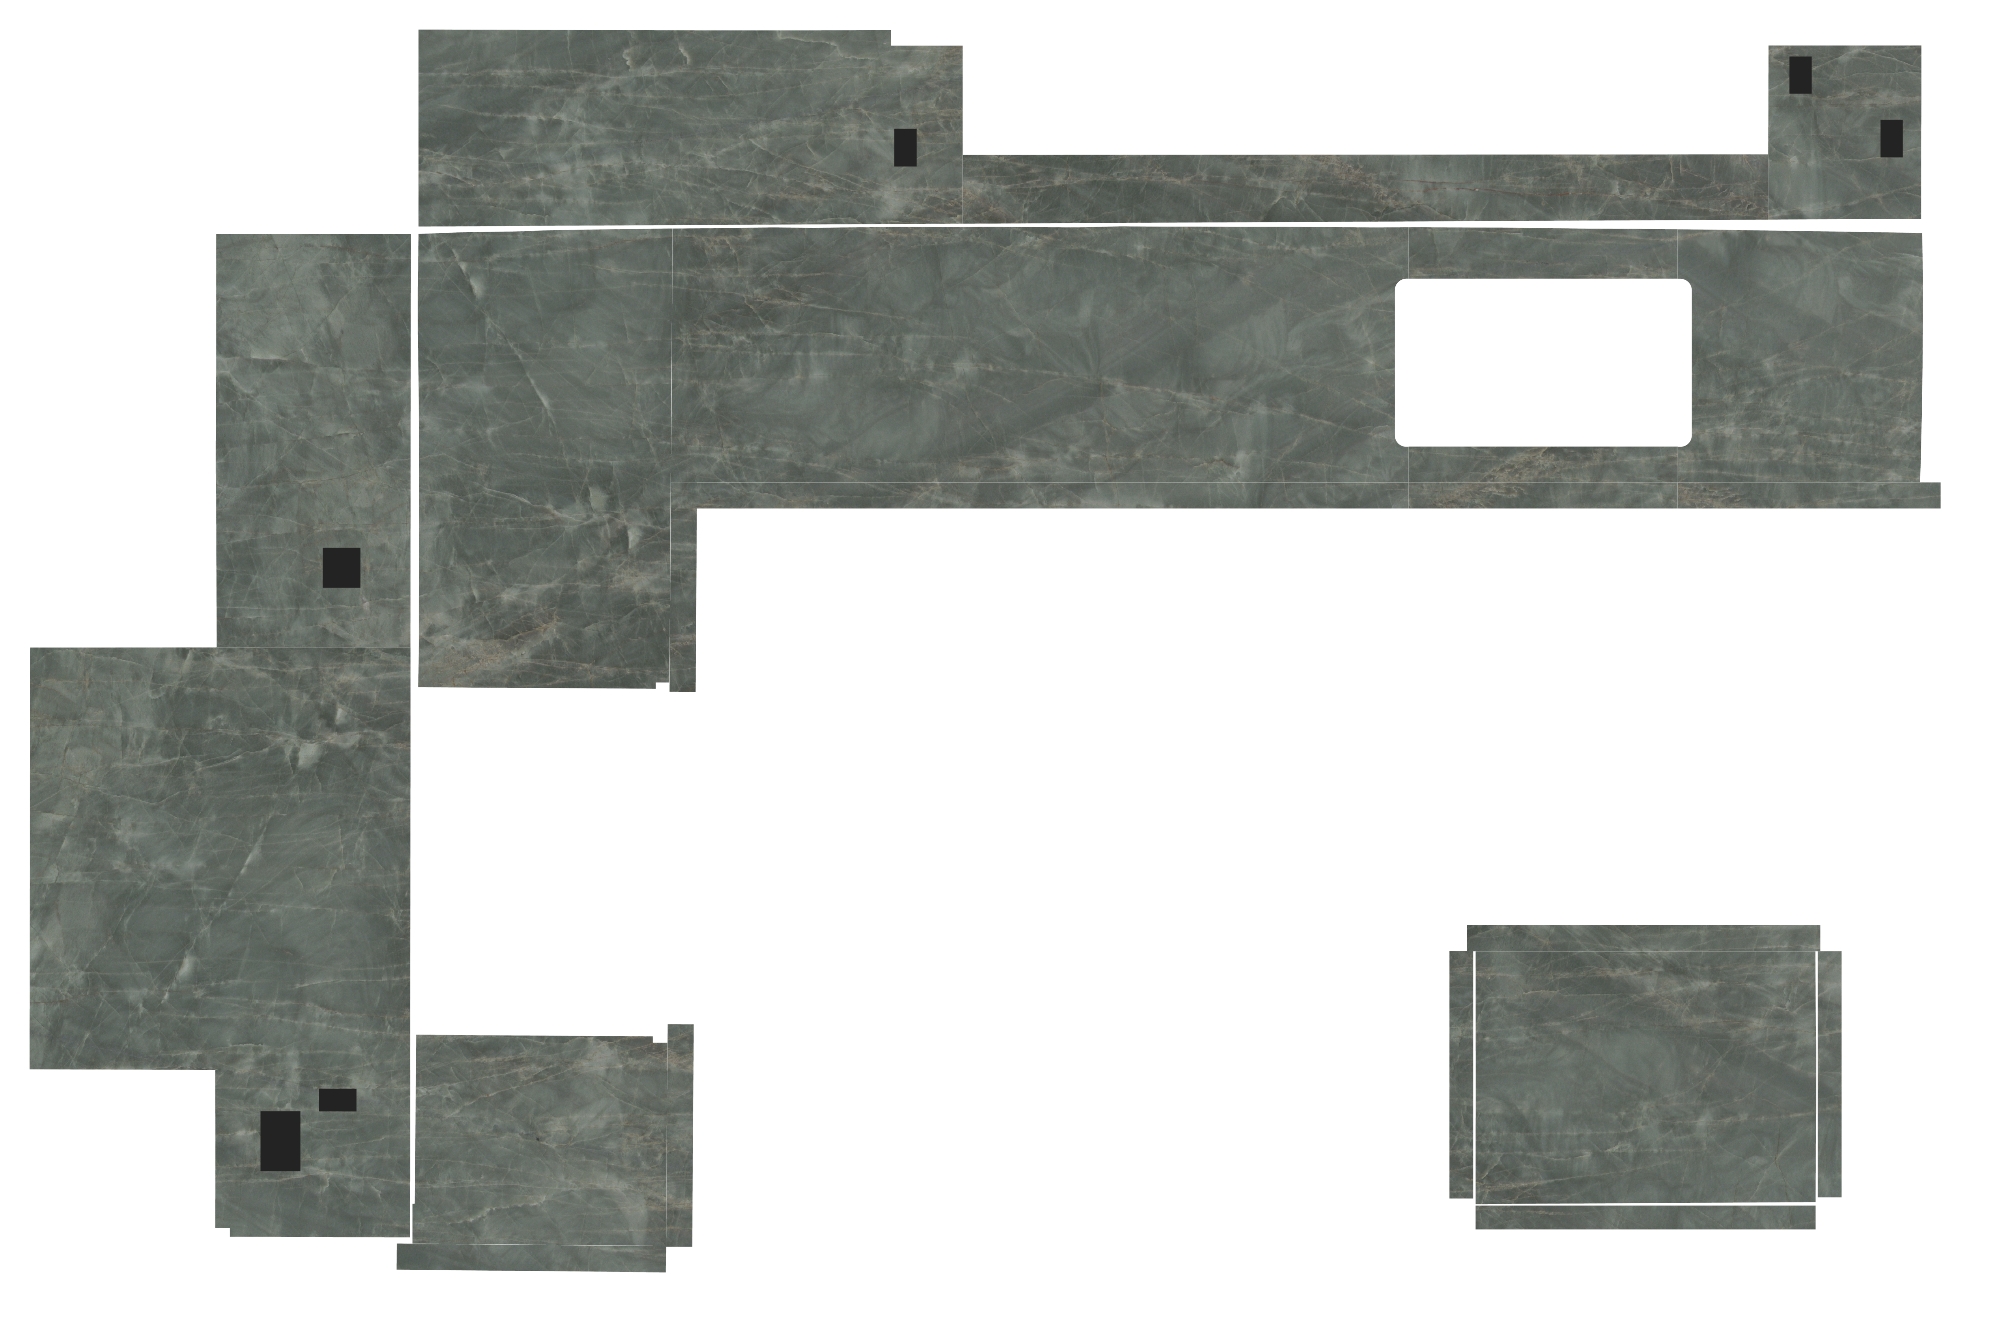
Below are two proposed layouts from the same Fox project. Switch between A and B and follow the veining along the left-hand run. The outline stays the same; the placement of the stone changes. Open the 3D view to rotate the pieces and look at them from another angle.
Explore an actual Fox project
Same project. Two layouts.
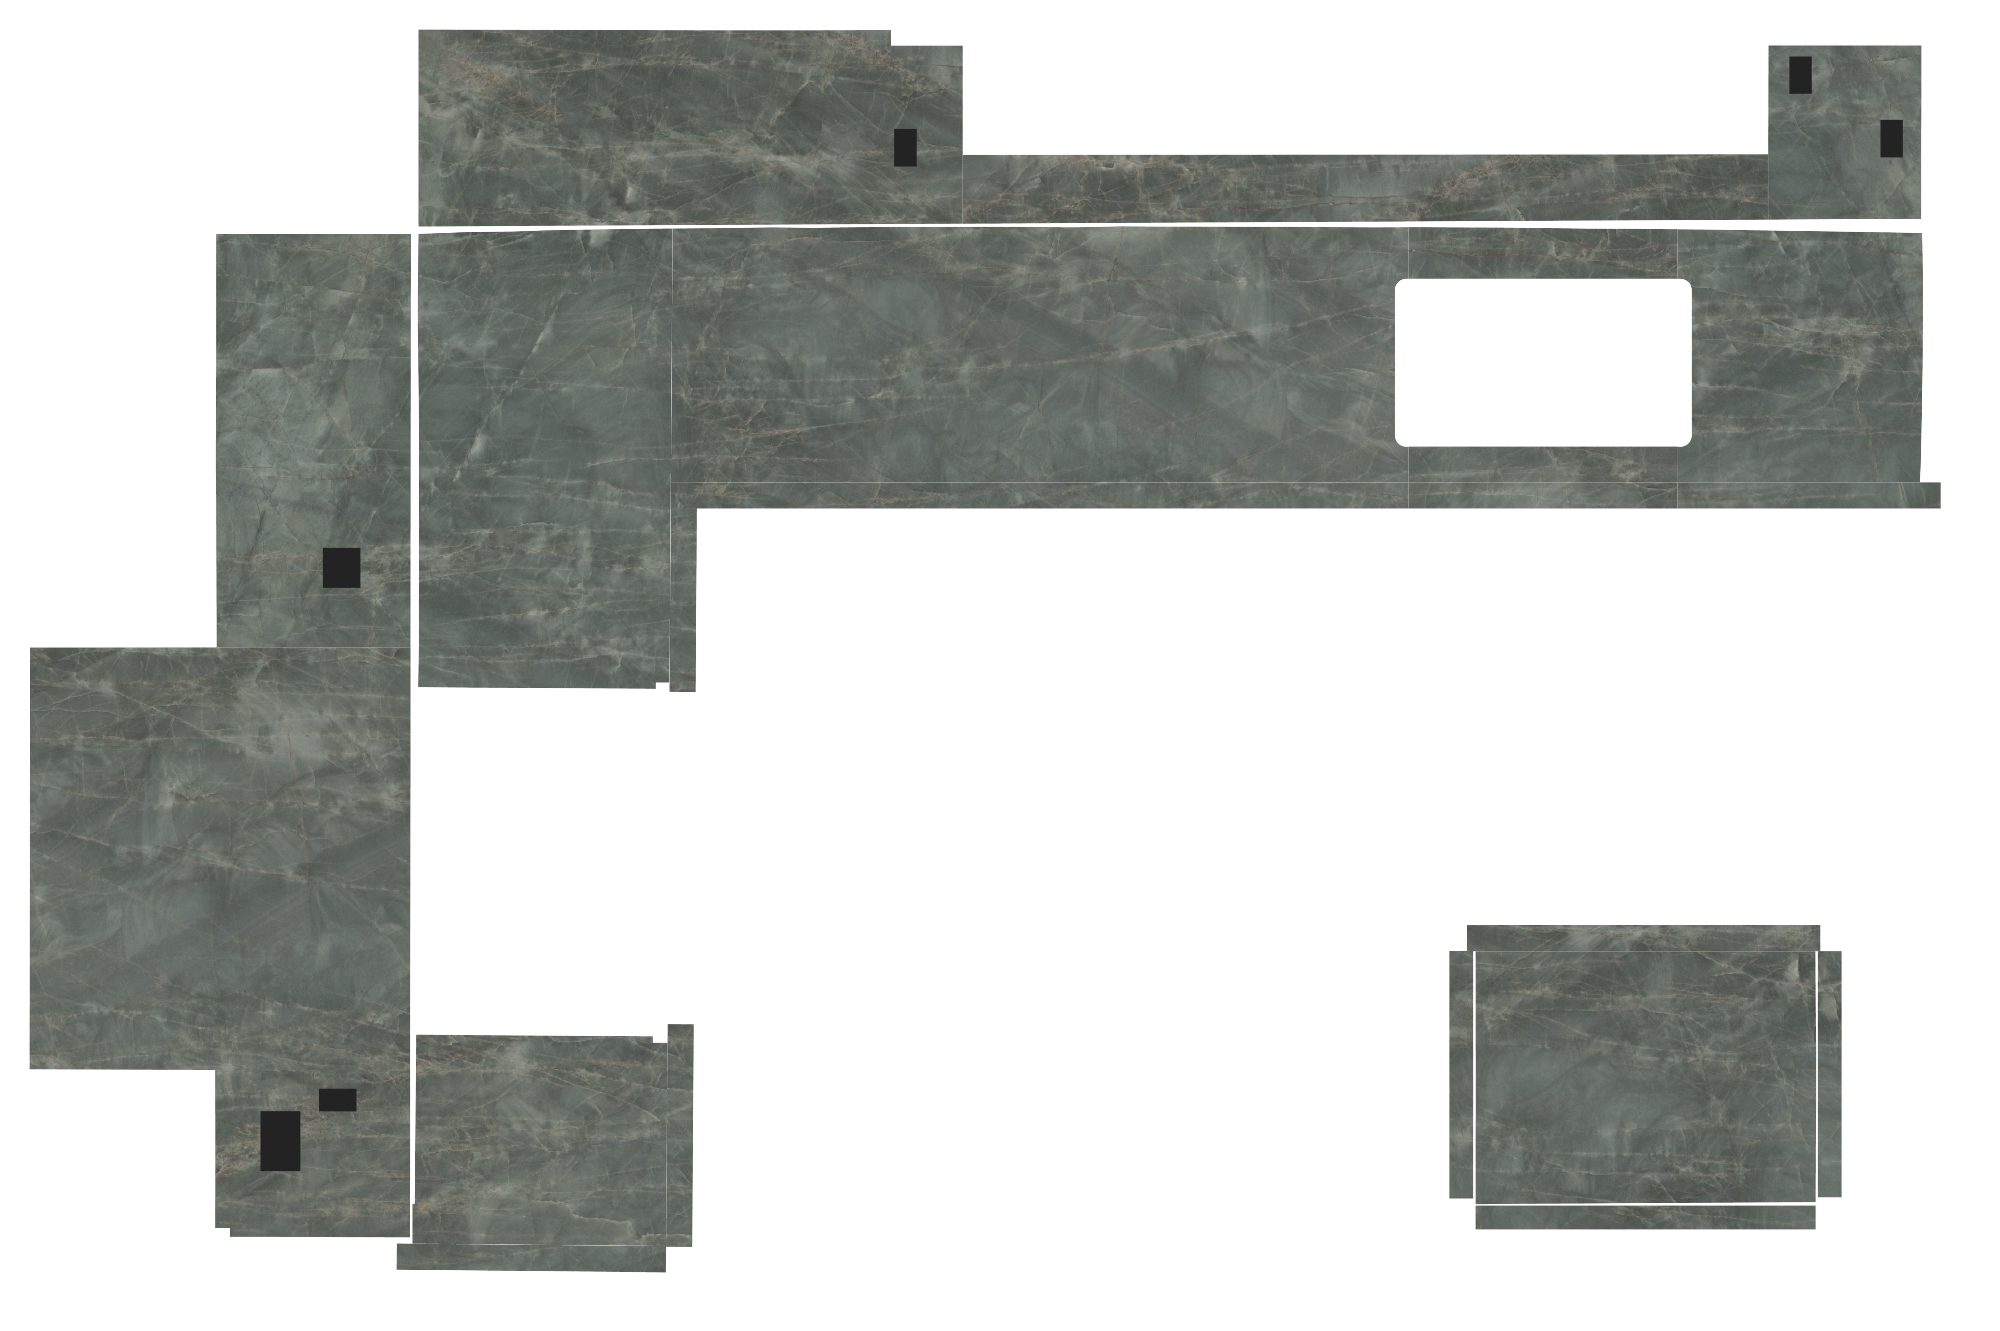
Loads on request. Drag to rotate; scroll or pinch to zoom. Option A is about 28 MB.
Explore two proposed arrangements from a Fox project. The view uses subdued reflections to show the pattern; it is not a sample of the stone’s final color or polish. Changes to your own layout are reviewed with our team before approval.
JavaScript is needed for the interactive comparison. View Option A or view Option B.
Look at three relationships
- The focal point. Find the part of the slab you most want to see. Check where it lands and whether a sink or cooktop cutout removes it.
- The seams. Follow the veining to each joint. Slab size, support, and installation access also affect where a seam can go.
- The turns. Look at a waterfall end from above and from the side. Review how the pattern meets at the corner and where the countertop meets the backsplash.
If you want bookmatching, where adjacent slab faces create a mirrored pattern, discuss it during slab selection. The available slabs determine what is possible.
What this means when you work with Fox
This is a key part of what sets Fox apart: we bring the measured space, the actual stone pattern, and fabrication planning into the same review. You can discuss the placement with the team responsible for making and installing the pieces.
When comparing fabricators, ask how you will review veining, seams, and waterfall edges before cutting. Ask to see an example. A layout should help you understand what you are approving and where changes are still possible.
What can a preview tell me before I choose the actual slabs?
A layout based on a stock photo can help explain general pattern direction, but it will not show the exact stone you are buying. Ask us what can be reviewed at your stage of the project. A final layout needs images of the selected slabs and confirmed dimensions.
Does a 3D view guarantee an invisible seam?
No. Our fabricators and installers work to make seams as unobtrusive as the stone and layout allow. The preview helps us plan how the pattern meets at a joint; cutting, fitting, and finishing that joint take craftsmanship. A seam can still be visible.
What if I like the stone but not the proposed layout?
Tell us before approving it. We can discuss another placement, including whether it would require more material.
Planning a stone project? Give us a call or email hello@foxmarble.com. We’re here to help with material selection and layout.
Explore Natural Stone Fabrication · Before You Compare Stone Proposals, Map the Room